Home
Single Family
Condo
Multi-Family
Land
Commercial/Industrial
Mobile Home
Rental
All
Show Open Houses Only
10 photo(s)

|
Boston, MA 02135
(Brighton)
|
Under Agreement
List Price
$300,000
MLS #
73574107
- Condo
|
| Rooms |
2 |
Full Baths |
1 |
Style |
Mid-Rise |
Garage Spaces |
0 |
GLA |
405SF |
Basement |
No |
| Bedrooms |
1 |
Half Baths |
0 |
Type |
Condominium |
Water Front |
No |
Lot Size |
405SF |
Fireplaces |
0 |
| Condo Fee |
$302 |
Community/Condominium
|
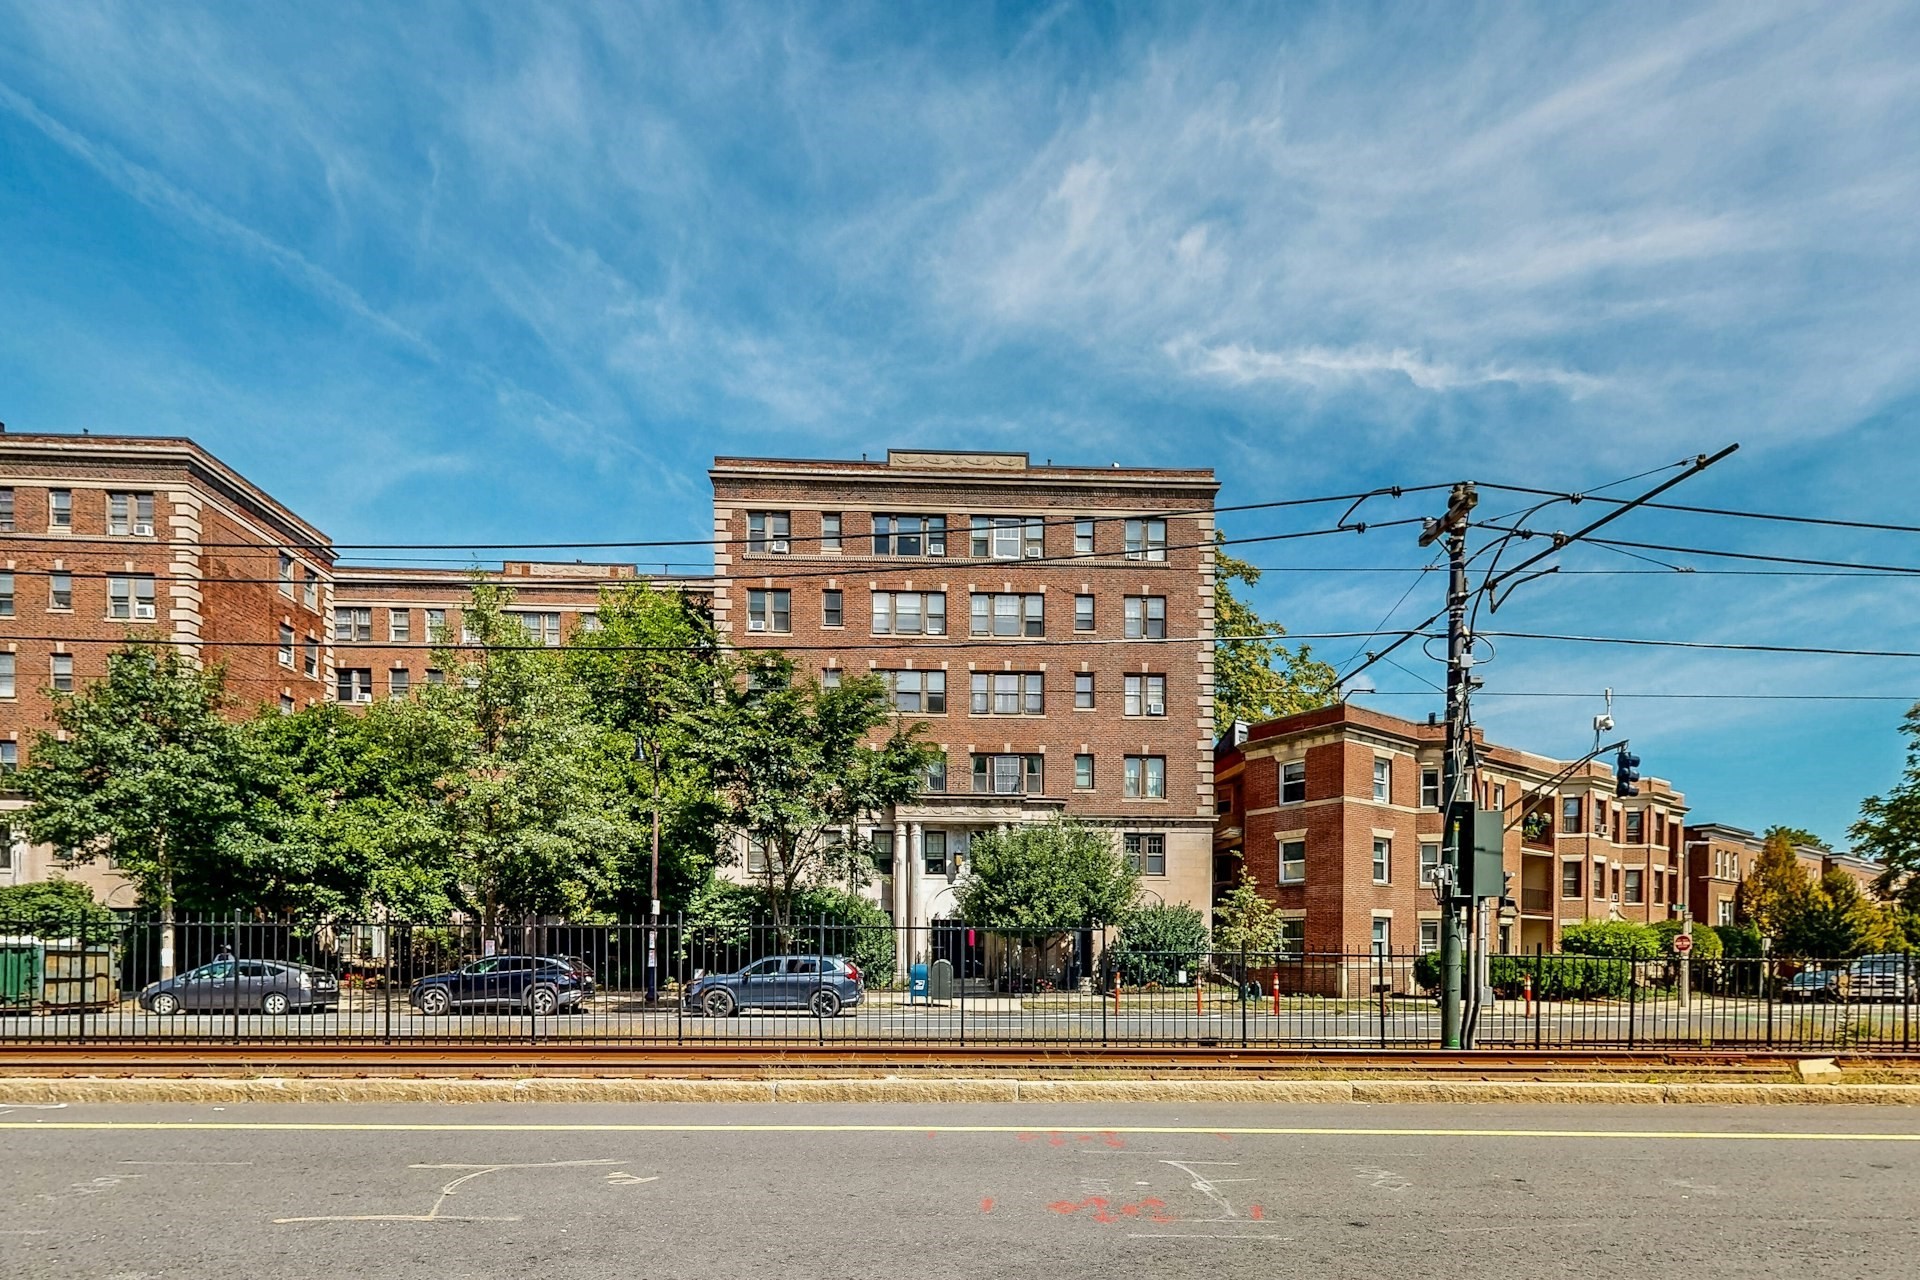
Prime Brighton living meets unbeatable value at 1999 Commonwealth Ave #1. This oversized, turnkey
studio blends classic Boston charm with high ceilings, warm hardwood floors, and recently replaced
windows. The smart layout includes a distinct sleeping alcove providing the privacy and feel of a
true one-bedroom, while the updated eat-in kitchen easily accommodates a full dining table. Step
outside to Chestnut Hill Reservoir trails, local cafes, vibrant dining, and Boston College.
Commuting is effortless with the B Line outside your door, easy access to C and D lines, and quick
highway routes. Incredibly low carrying costs, condo fee of just $305/month includes heat, hot
water, master insurance, and snow/trash removal, paired with annual taxes of only $369 (with the
Boston residential exemption). An ideal pied-à-terre, investment, or primary city home! Common
Laundry located in the building. Schedule your private viewing today.
Listing Office: RE/MAX Select Realty, Listing Agent: Kevin Cleary
View Map

|
|
28 photo(s)
|
Boston, MA 02109-1232
(Waterfront)
|
Active
List Price
$589,000
MLS #
73573199
- Condo
|
| Rooms |
3 |
Full Baths |
1 |
Style |
Mid-Rise |
Garage Spaces |
0 |
GLA |
700SF |
Basement |
No |
| Bedrooms |
1 |
Half Baths |
0 |
Type |
Condominium |
Water Front |
Yes |
Lot Size |
0SF |
Fireplaces |
0 |
| Condo Fee |
$334 |
Community/Condominium
Lincoln Wharf Condominium
|
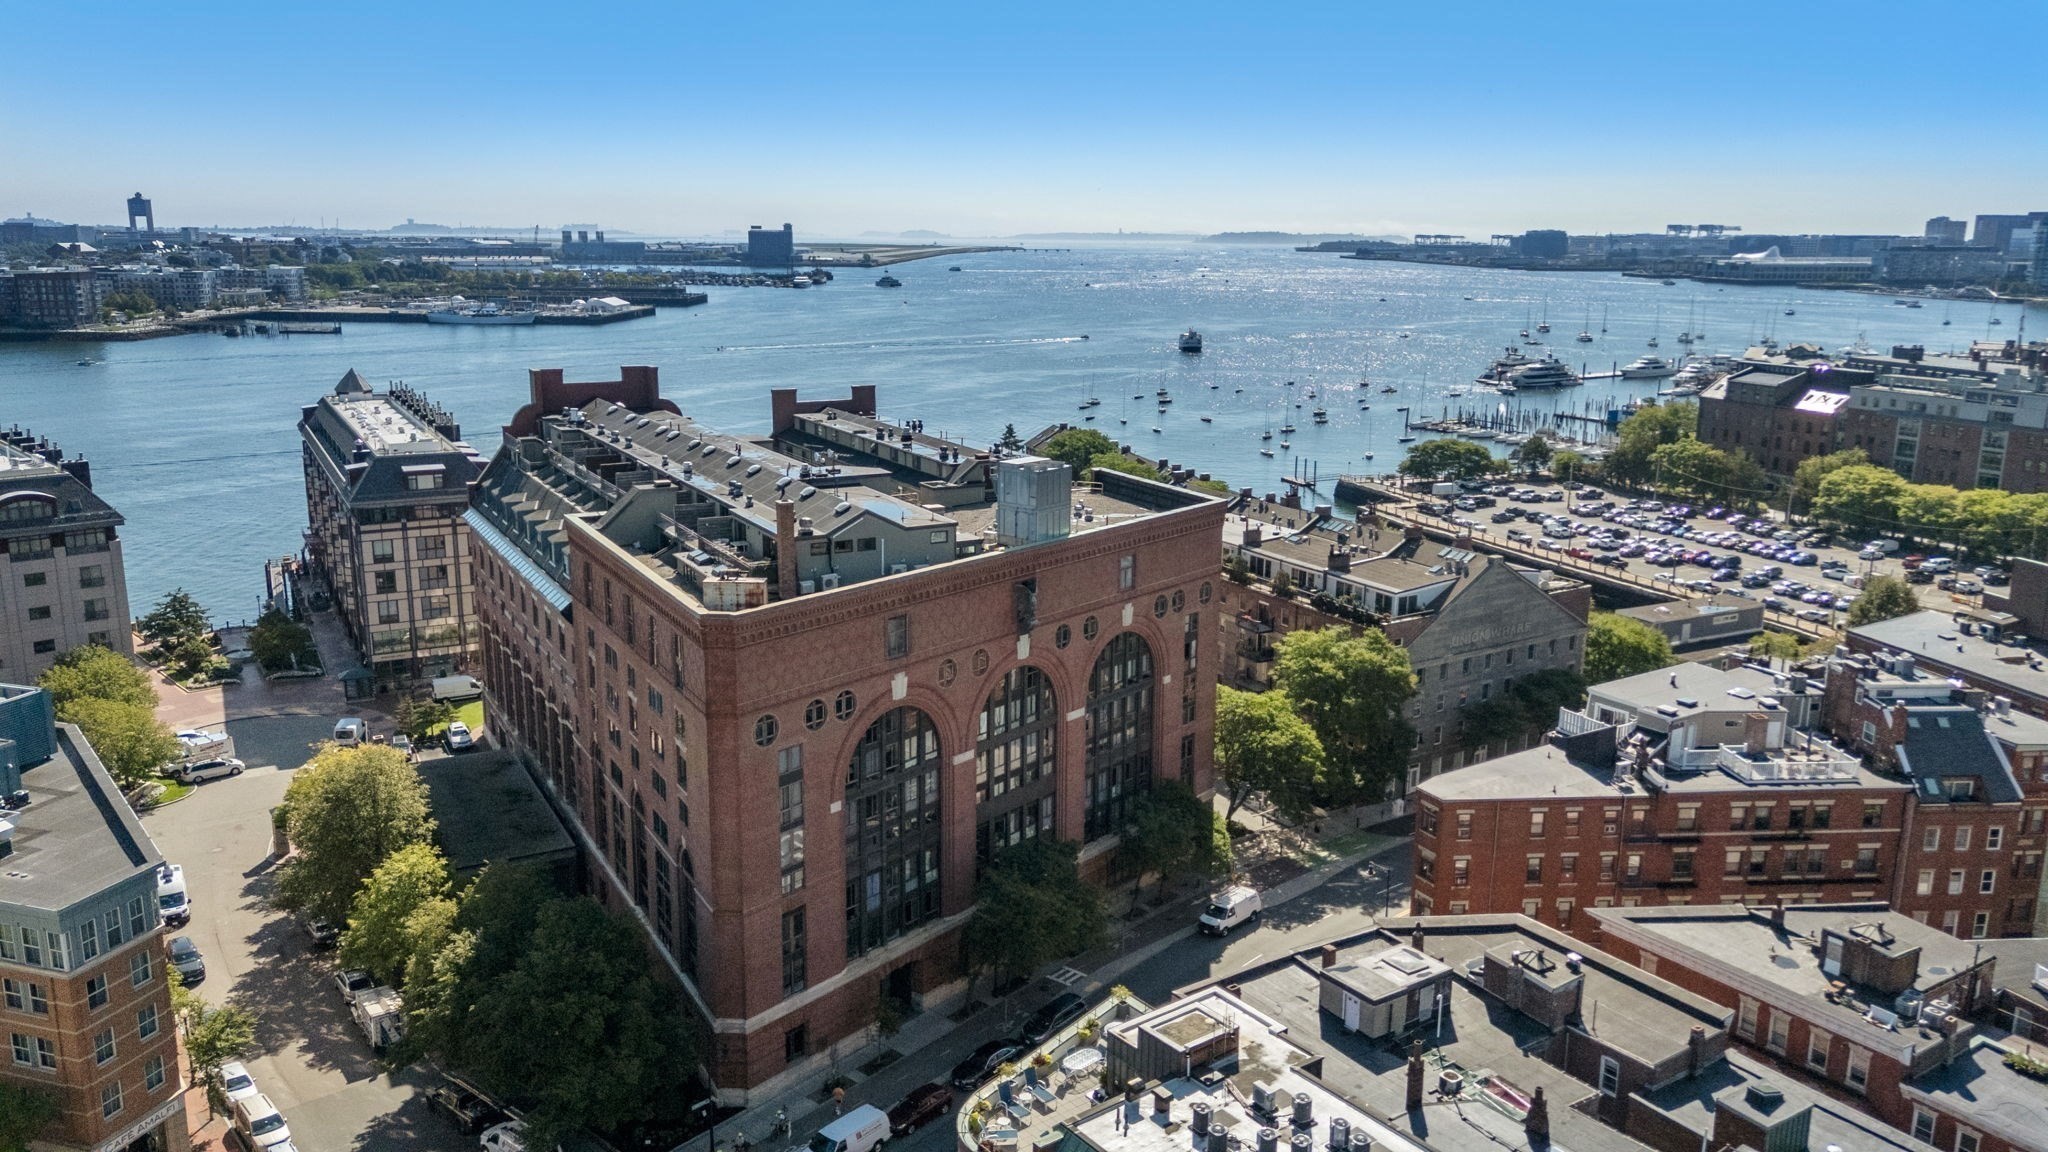
Welcome to historic Lincoln Wharf located along Boston’s coveted North End Waterfront. Terrific
opportunity to own a newly renovated one-bedroom with a private balcony overlooking the building’s
stunning Grand Atrium. Completely renovated in 2022, improvements include a tastefully updated
kitchen with modern white cabinetry, granite countertops, subway wall tile, stainless-steel
appliances, tile flooring, a sleek bathroom with tiled shower niche and stone top vanity, spacious
living room with LED recessed lighting on dimmers and a newly replaced heat pump system for
efficient heating & cooling. Lincoln Wharf offers an impressive array of amenities, including
24-hour concierge service, fitness center with sauna, resident lounge, private function room,
bicycle storage, laundry facilities on every floor, and a beautifully landscaped common garden with
water views. Low condo fee, high owner-occupancy, and a well-managed association provide an ideal
opportunity for both investors and owner-occupants. Located in the heart of Boston, directly across
from the North End’s renowned restaurants, bakeries, and cafés, and just moments away from Financial
District, TD Garden, and Faneuil Hall Marketplace.
Listing Office: RE/MAX Select Realty, Listing Agent: Andrew DiDuca
View Map
|
|
28 photo(s)
|
Boston, MA 02135-2783
(Brighton)
|
Active
List Price
$639,900
MLS #
73578147
- Condo
|
| Rooms |
3 |
Full Baths |
1 |
Style |
|
Garage Spaces |
0 |
GLA |
730SF |
Basement |
Yes |
| Bedrooms |
1 |
Half Baths |
0 |
Type |
Condominium |
Water Front |
No |
Lot Size |
730SF |
Fireplaces |
0 |
| Condo Fee |
$170 |
Community/Condominium
|
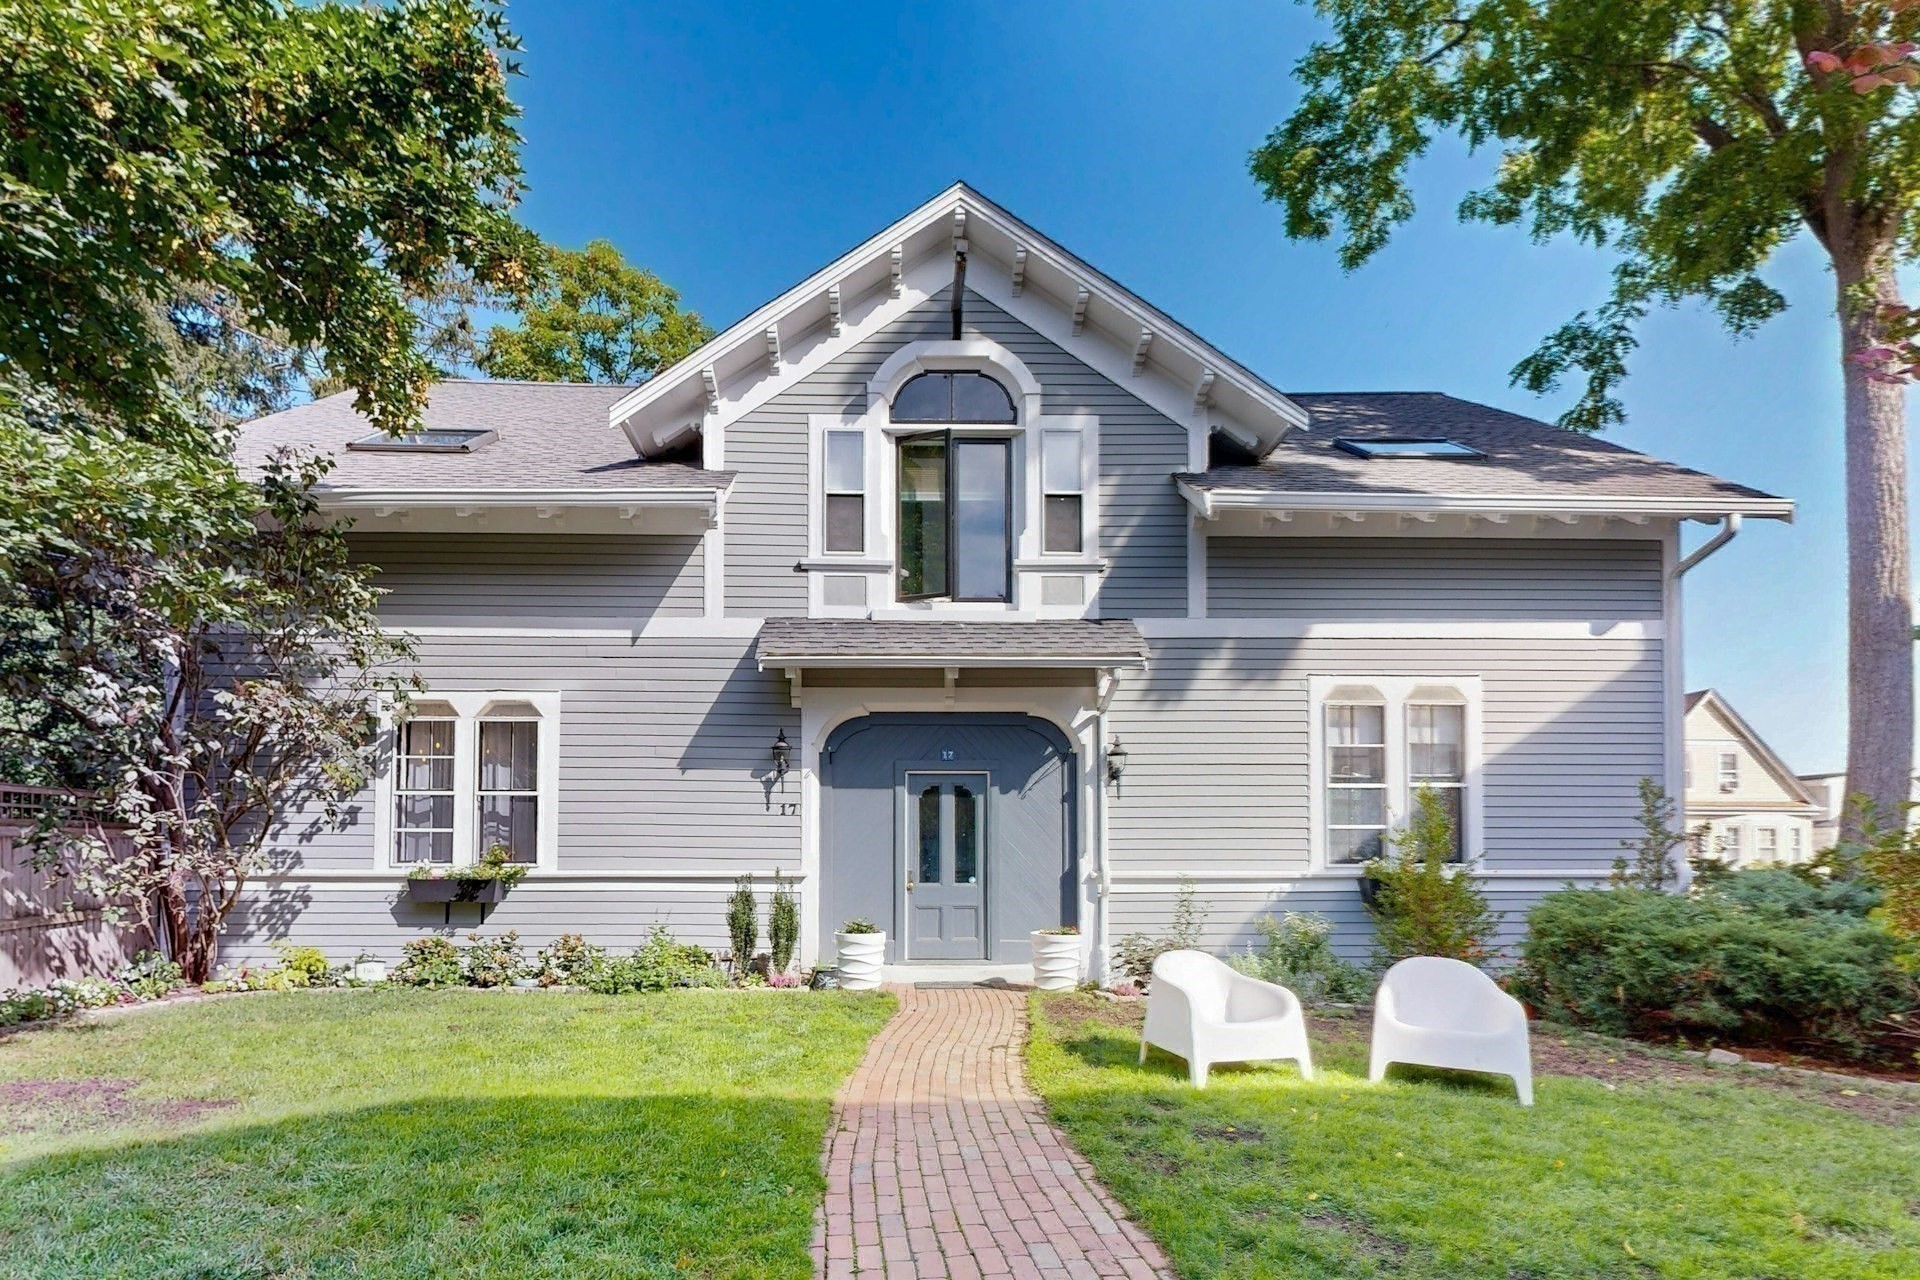
A rare offering and a true urban oasis in the heart of Brighton, this exceptional one-bedroom
condominium is set within an architecturally distinct, restored historic carriage house positioned
on an expansive 13,000+ square foot lot at the end of a peaceful dead-end street. Surrounded by
mature trees, manicured lawns, and generous green space, this property delivers a tranquil
residential retreat while keeping Brighton Center's vibrant collection of independent restaurants,
cafes, and local shops merely steps away. Situated within an impeccably maintained, eight-unit
association with remarkably low owner turnover, the home also benefits from an exceptionally low
monthly condo fee of just $170 per month. Inside, timeless period character blends seamlessly with
comprehensive modern updates across a luminous, highly functional floor plan. Soaring ceilings and
oversized architectural windows flood every corner of the residence with superb natural sunlight
throughout the day, highlighting rich original woodwork and beautifully preserved flooring.
Distinctive sliding barn doors serve as both a stylish design focal point and a smart space-saving
element, cleanly delineating living zones while reinforcing the authentic carriage-house aesthetic.
The fully renovated kitchen is equipped with sleek contemporary cabinetry, modern countertops, and
brand-new appliances, delivering optimal utility for daily cooking and casual entertaining. The gut
renovated bathroom features clean modern tile work and brand-new fixtures. The unit also features a
generously sized bedroom as well as in-unit washer and dryer. Major mechanical and functional assets
include an efficient newer boiler, an updated electrical panel, and approximately 200 square feet of
private storage space located in the basement. Complete with one dedicated off-street parking space
and beautifully kept shared grounds, this property represents an outstanding turn-key ownership
opportunity. Enjoy unbeatable commuter connectivity with direct access to local MBTA bus routes, the
Green Line, Boston College, area medical centers, the Commuter Rail, the Mass Pike, and downtown
Boston. Immediate showings are available upon request.
Listing Office: RE/MAX Select Realty, Listing Agent: Kevin Cleary
View Map
|
|
Showing 3 listings
|